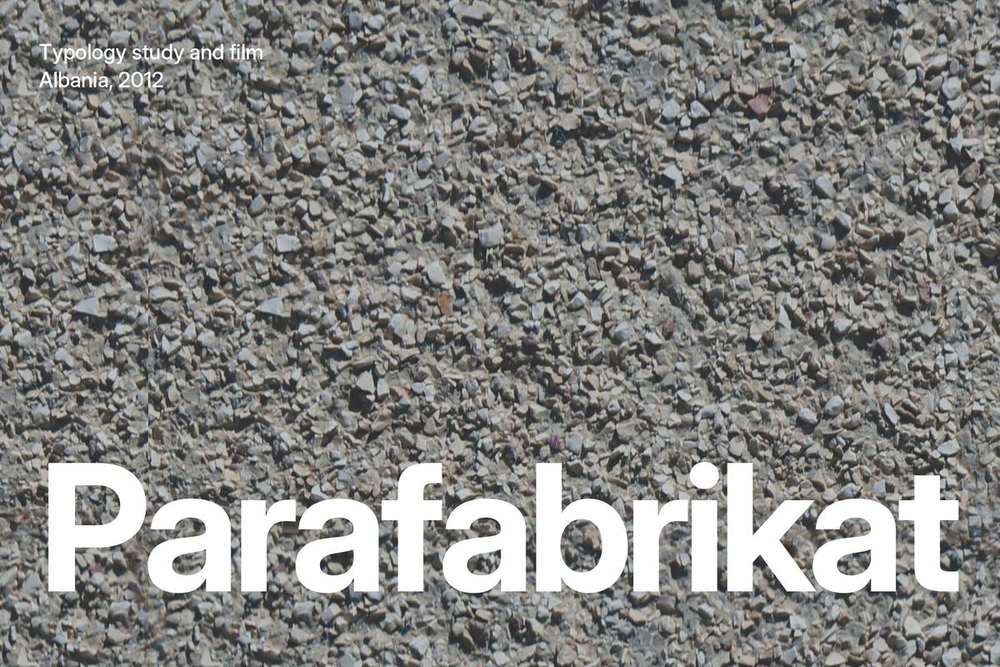
04Parafabrikat
I was born because of a waiting list.
My parents were newly married, had no children, and were last in line for a flat. So they decided to have one. We were assigned a flat with two bedrooms, a kitchen and a living room in a parafabrikat in Fier, the Albanian name for a prefabricated-panel block.
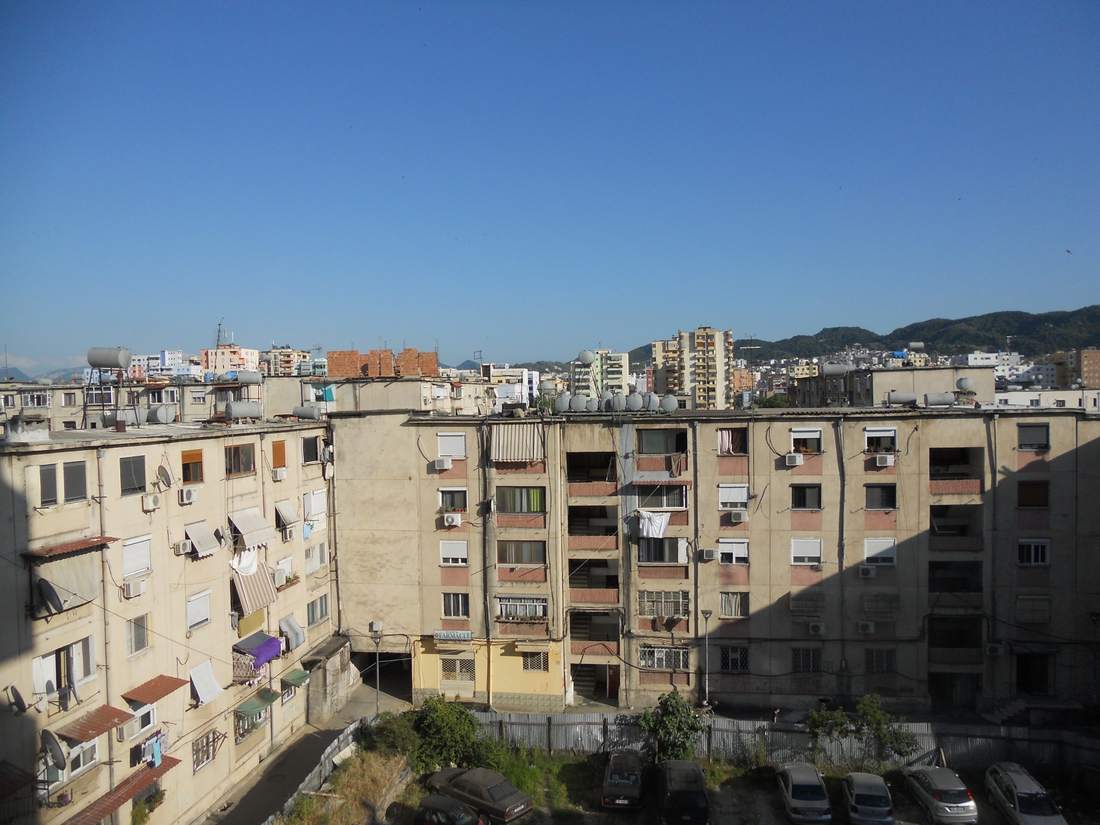
The block answered a real housing need during the building of the new Albania. It was also propaganda: you could live in it. An imposed type taught a whole country to live together, to share a stair, a wall, a landing and everybody’s business. Relations grew out of this arrangement. People remember them as close. I wanted to know how much of that memory was real.
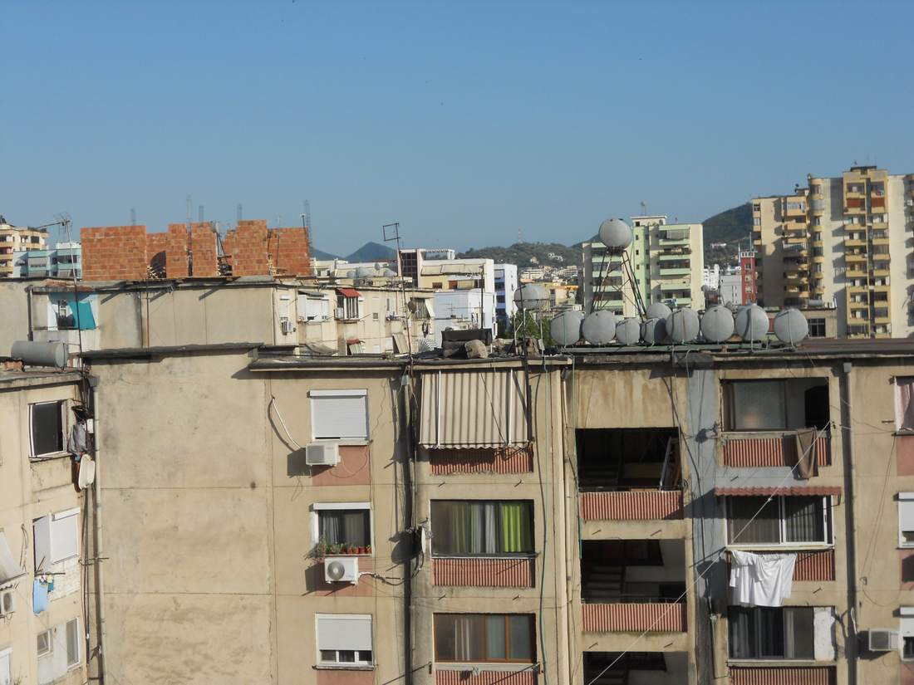
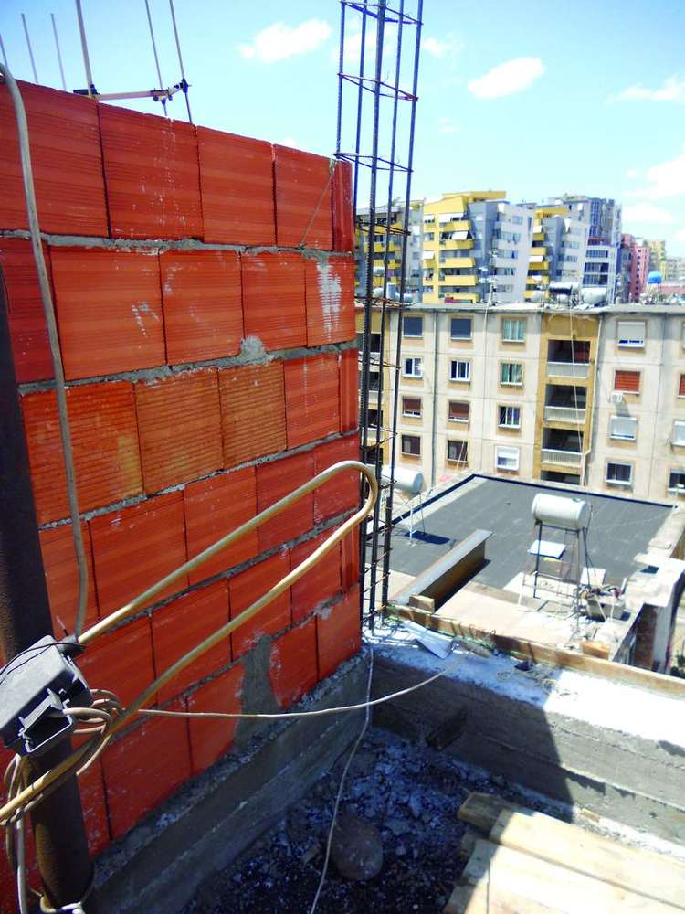
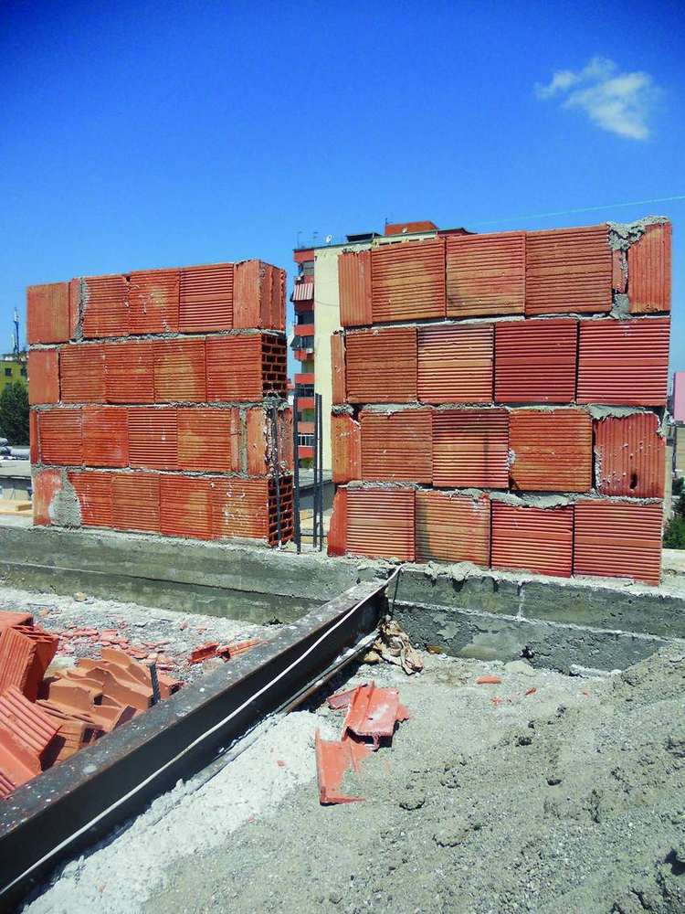
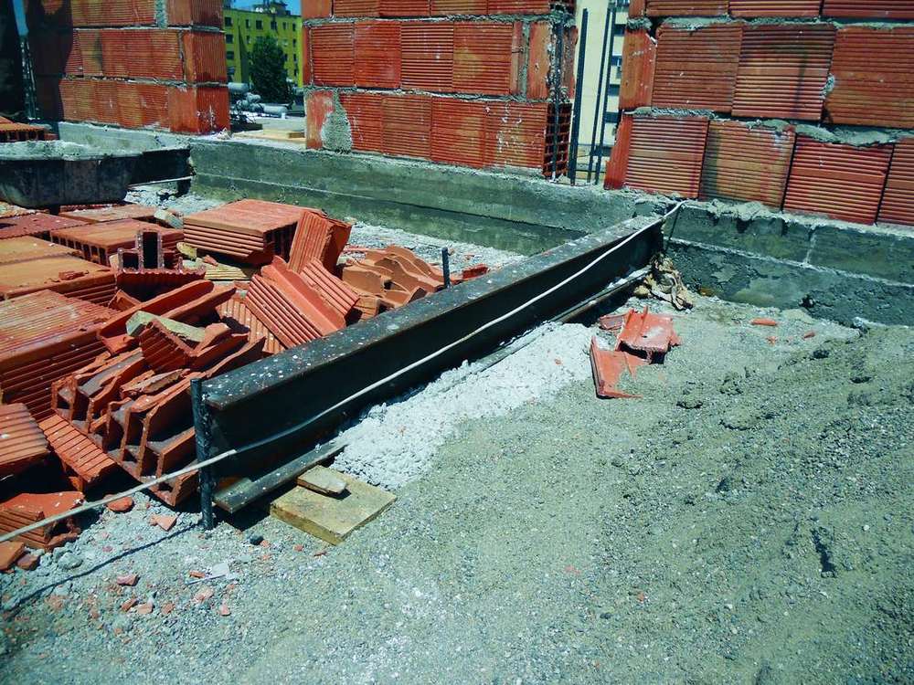
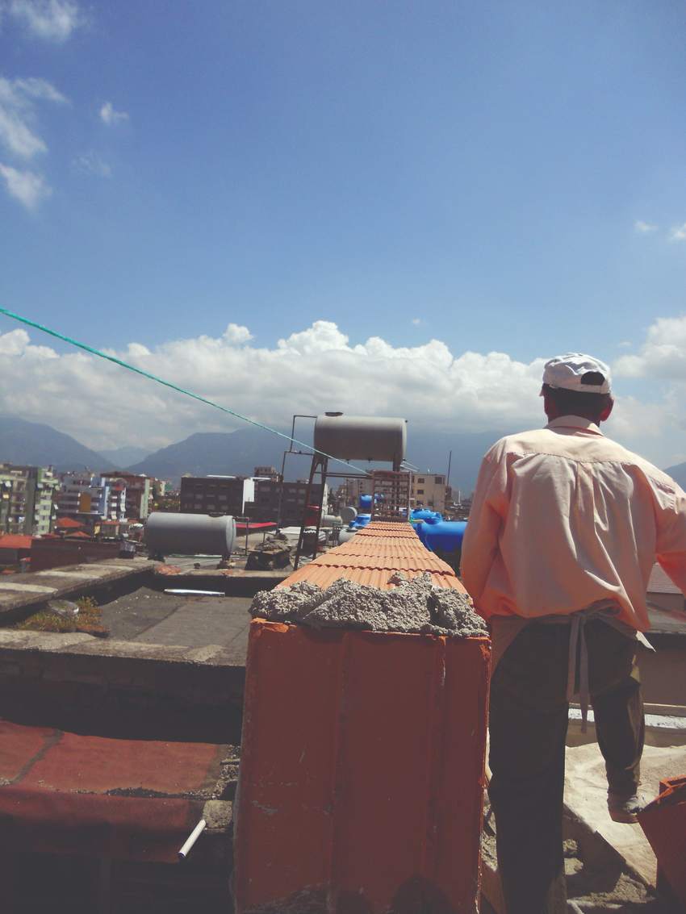
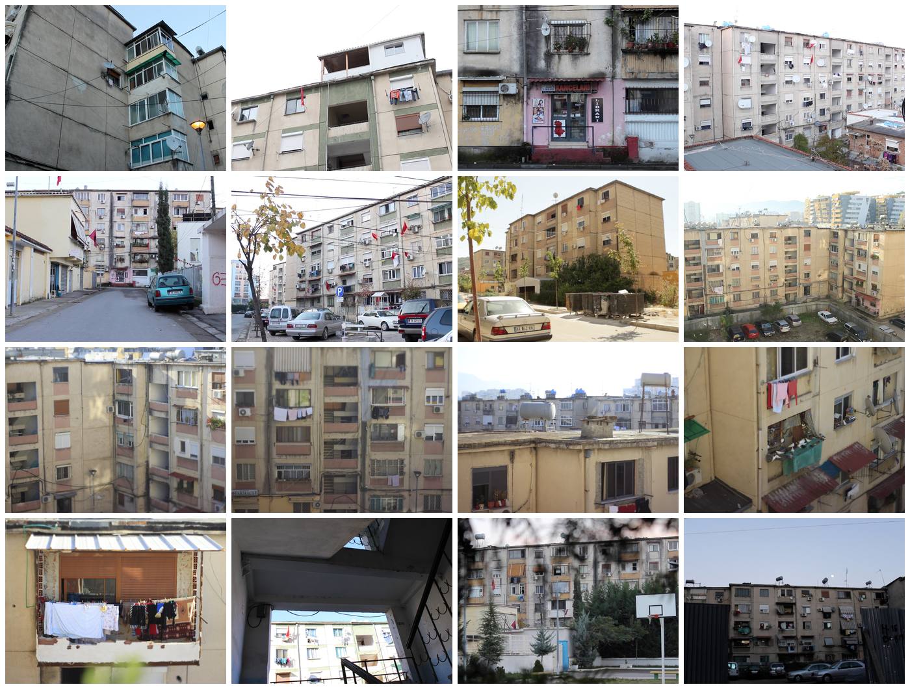
After 1991, no one told the block to stop. Balconies closed in. Roofs rose. A landing was painted to match one flat. One apartment was wrapped in insulation while its neighbour remained grey.
Sara Marini calls such additions parasitic: forms that attach themselves to an existing structure, using its stairs, pipes and walls to grow. The block provides the support; the addition gains space. I do not read them as a disease. I read them as a force: people taking risks, against regulations and safety, and building anyway.
Berlin has its own prefabricated estates: cleaner, more regulated, and often left closer to their original envelopes. In Albania, no one could leave these blocks alone.
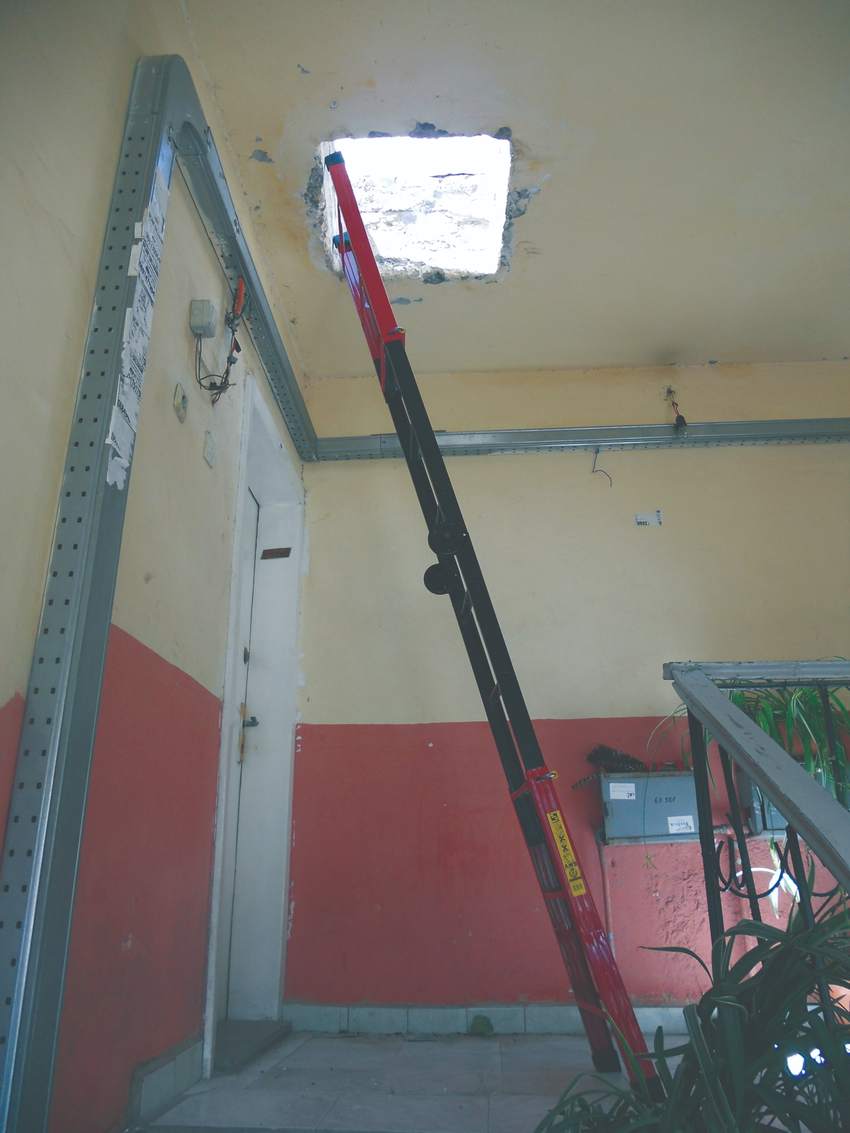
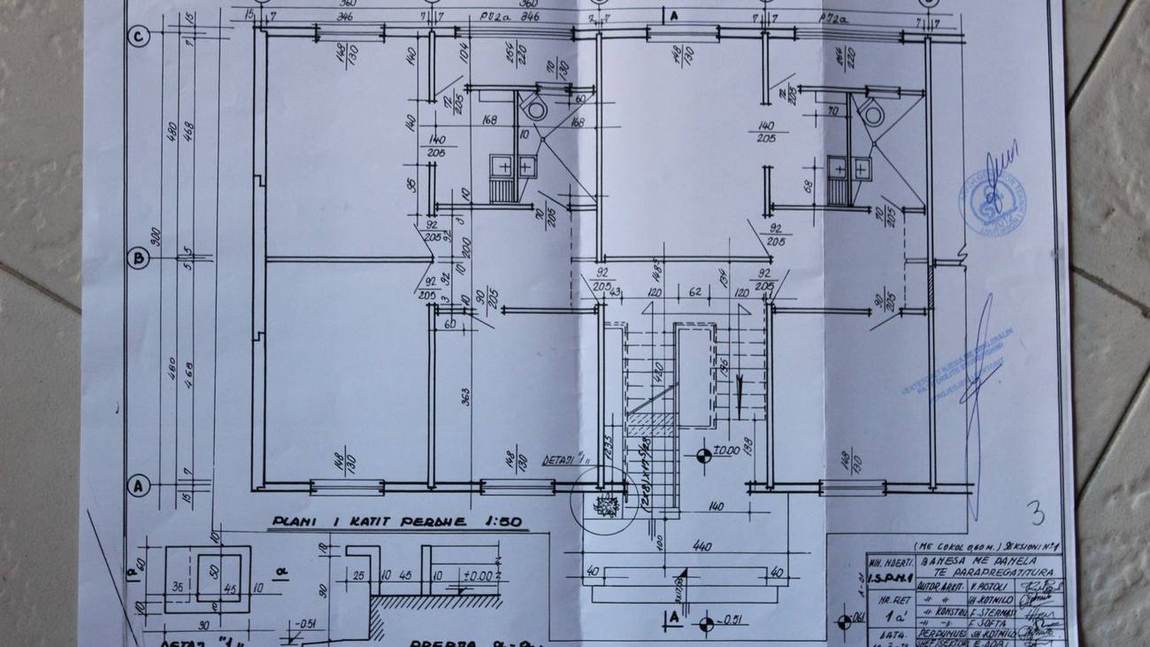
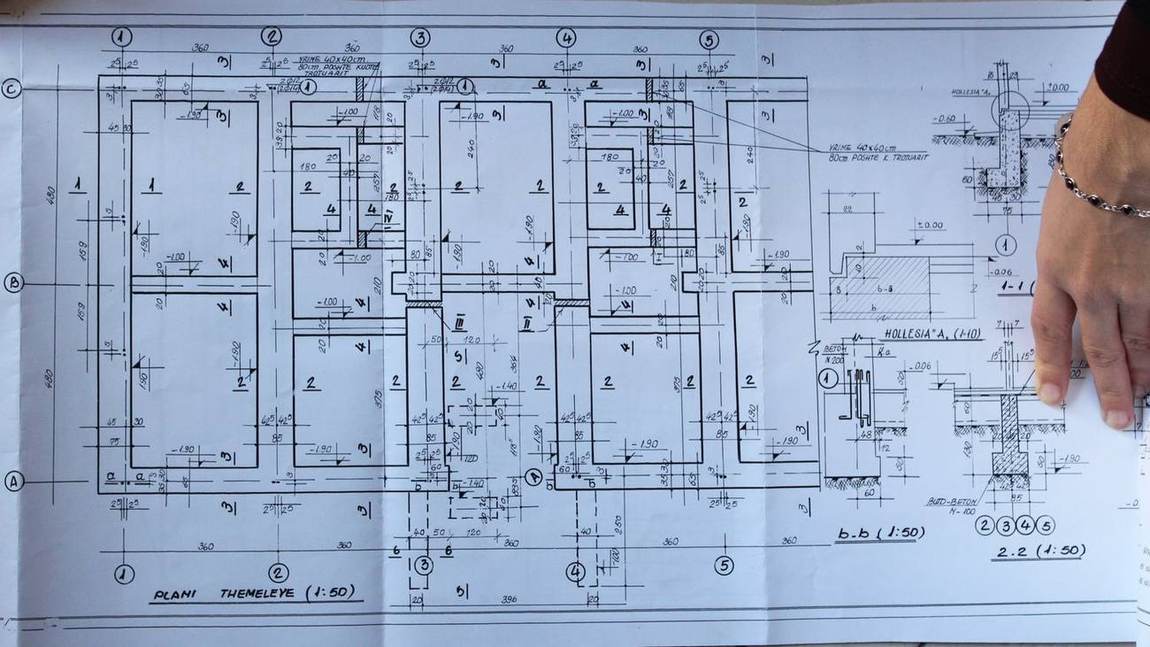
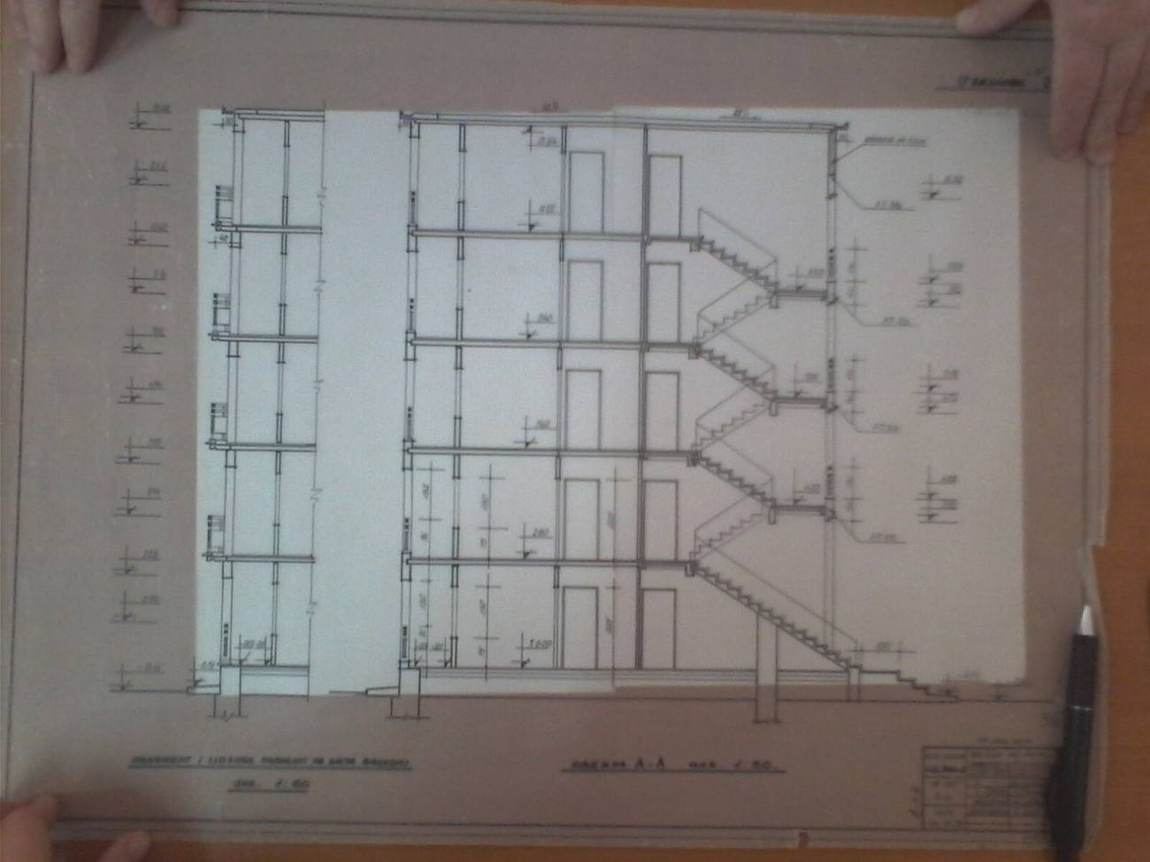
Parafabrikat is a study of a type and the people it taught to live together. It follows the prefabricated-panel block across Fier, Tirana and Vlorë: from family memory and housing archives to additions on roofs, altered facades and stairs cut open towards new floors.
The project includes photographs, archival drawings and a film still in editing.
| Category | Housing typology, photographic study and film |
|---|---|
| Method | Family oral history; photographic survey; archival drawings from Enti i Banesave; research on post-socialist housing transformation and co-ownership |
| Place | Fier, Tirana and Vlorë, Albania |
| Year | 2012–2013 |
| Status | Film in editing |
Sources
- Enti i Banesave. Original drawings of the apartment block with prefabricated panels (Banesa me panela të parapregatitura), section 1. Copies obtained by the author.
- Goldhoorn, Bart. “Standards, Classes, Formats.” Archis, 1 March 2009. archis.org/volume/standards-classes-formats.
- Khrushchev, Nikita. “On the extensive introduction of industrial methods, improving the quality and reducing the cost of construction.” Speech at the National Conference of Builders, Architects and Workers in the Construction Materials Industries, 7 December 1954. Excerpts in Volume 2009/3, “The Block”.
- Law no. 8402, 10 September 1998, “On the control and discipline of construction works” (Për kontrollin dhe disiplinimin e punimeve të ndërtimit). Republic of Albania.
- Marchant, Mario. “From Big Boxes to Little Boxes.” In L.A. Collective, Supersudaca Reports #1.
- Marini, Sara. Architettura parassita: Strategie di riciclaggio per la città. Macerata: Quodlibet, 2008.