14(Re)Claiming Hong Kong
Workshop at the University of Hong Kong with Juan Du and Giulia Foscari, on alternatives to land reclamation, which has changed the shape of the island and its surroundings in less than two centuries and is still going. The work was presented in late August 2010 at the Hong Kong pavilion of the 12th International Architecture Exhibition, La Biennale di Venezia, in the Collateral Events section.
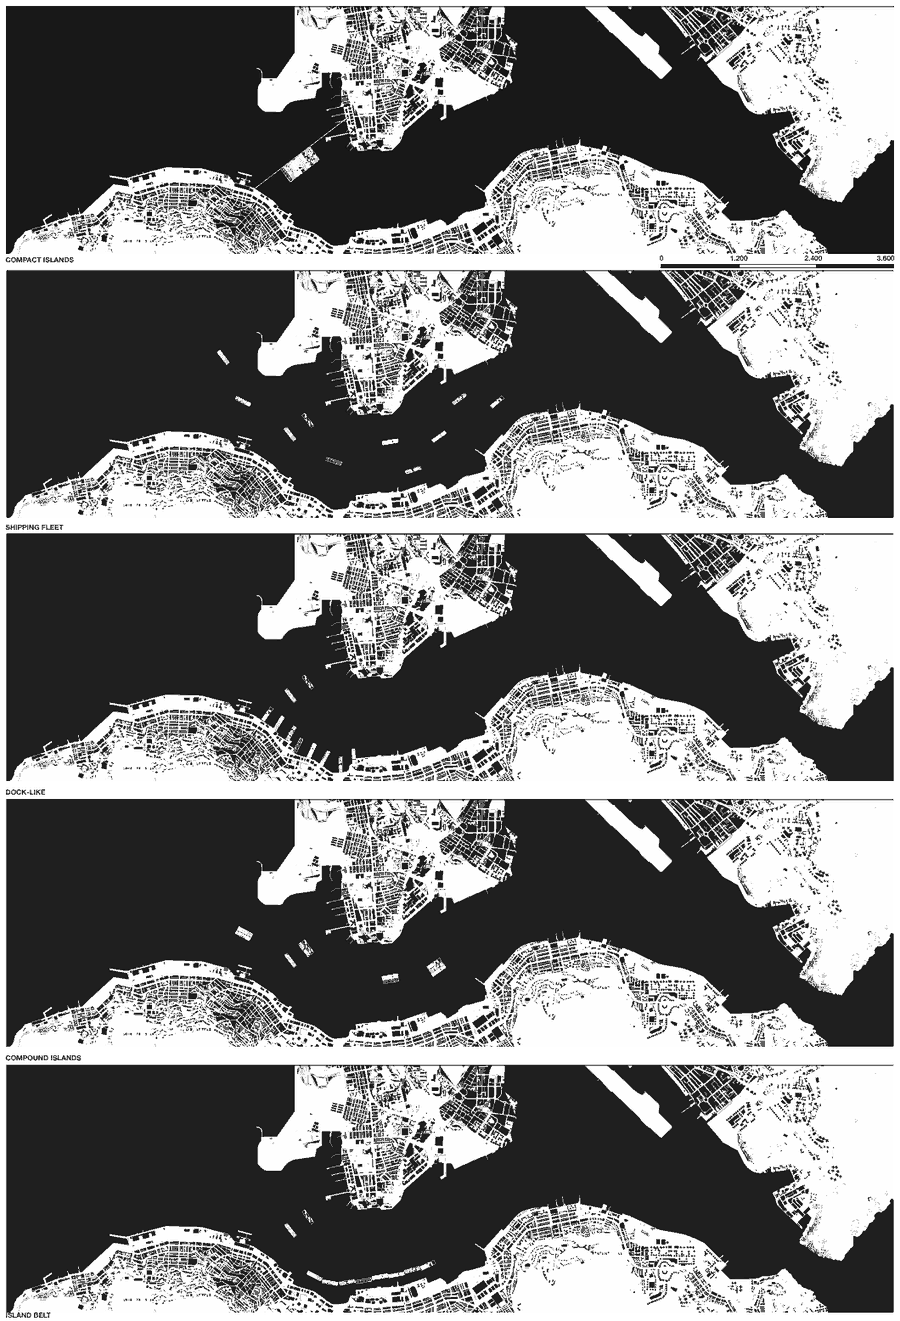
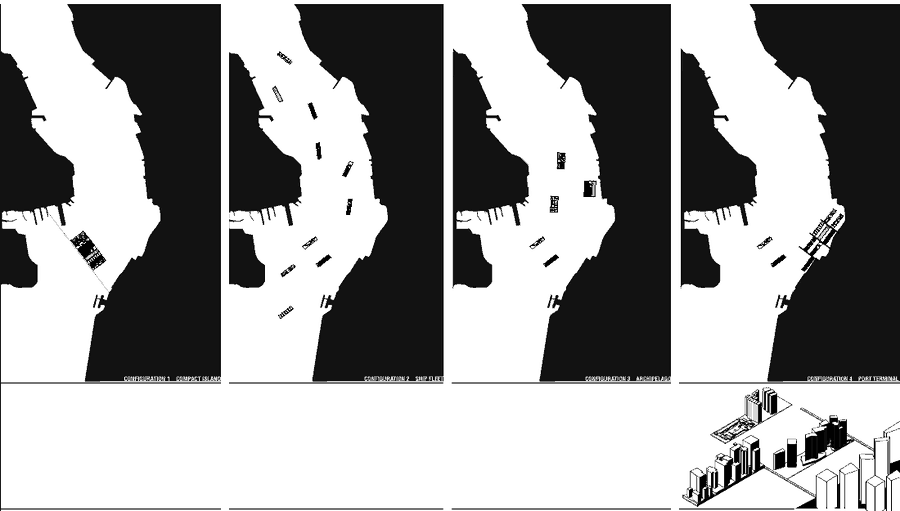
Our group’s proposal, This is Hong Kong, starts from ten images of the city and four research chapters: development, conservation, floating and transportation. It replaces the last five reclamations (55.5 ha) with ten floating islands of 5.5 ha, each taken from an existing fragment of Hong Kong.
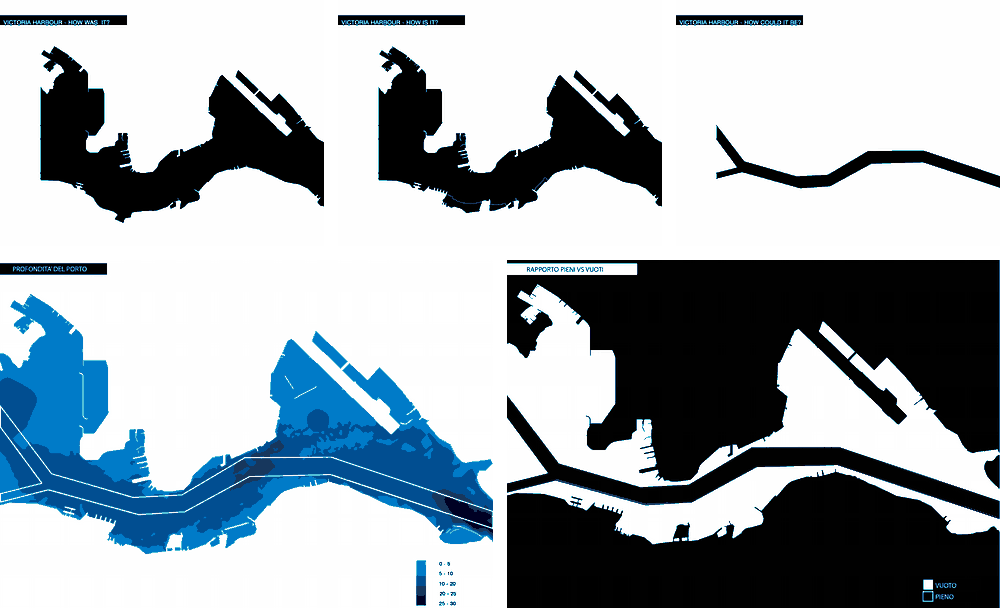
The research catalogued floating structures, from boat houses and stilt houses to quarterdecks and platforms, and mapped the depth and the empty and full spaces of the harbour.
| Category | Workshop, exhibition |
|---|---|
| Place | Hong Kong and Venice |
| Year | 2010 |
| Program | HKU–IUAV Summer Exchange Program |
| Support | Bursary, Marco Polo Society Hong Kong |
Sources
- ETH Studio Basel. Hong Kong: Urban Structure of Hong Kong. Draft, 5 March 2008.
- IUAV. Workshop H, event calendar, August 2010. iuav.it/Ateneo-cal/2010/08/workshop-H.